
The kitchen is the functional engine and emotional center of every home, where daily routines unfold and architectural design meets rigorous utility. Off-the-shelf, modular kitchen cabinets frequently force awkward compromises, leaving dead corners, gaps against uneven walls, and standardized layouts that fail to match your cooking workflow. Our specialized kitchen carpentry service bridges the gap between high-end interior aesthetics and hard-wearing culinary functionality. By handcrafting custom kitchen cabinetry directly tailored to your floor plan, our master carpenters ensure every vertical inch, corner angle, and workspace alcove is utilized to its full potential.
A durable kitchen begins beneath the surface with the right selection of moisture-resistant, heavy-duty materials. Cooking environments endure relentless heat, steam, and everyday wear, which quickly destroy cheap, compressed particle board. Our team builds exclusively with calibrated, boiling-water-resistant (BWR/BWP) marine plywood, reinforced solid wood frames, and premium natural veneers or scratch-resistant anti-fingerprint laminates. We craft heavy-duty internal carcases, seamless edge banding, and perfectly plumbed counter supports capable of bearing the substantial weight of quartz, granite, or solid butcher-block countertops without sagging or shifting.
Every cabinet, drawer, and pantry we build is engineered around an intuitive cooking triangle—the seamless transit between the refrigerator, sink, and cooktop. We integrate custom joinery solutions tailored to modern culinary habits: blind corner swing-out carousels, soft-close tandem drawer systems with modular spice partitions, built-in cutlery trays, pull-out pantry tall units, and concealed appliance garages that keep countertops uncluttered. Complementing these storage elements, our carpenters install subtle architectural details such as under-cabinet task lighting channels, flush profile handles, and custom fluted breakfast bars that effortlessly elevate your space into an entertainer’s paradise.
Precision installation and hardware calibration are what turn good woodwork into an effortless culinary sanctuary. Our on-site carpentry crew works with laser leveling to eliminate wall discrepancies, guaranteeing that cabinet doors align with microscopic accuracy and drawers glide in total silence. We coordinate closely with your countertop fabricators, plumbers, and electricians to ensure cutouts for sinks, hobs, and built-in ovens fit with zero tolerance for error. When you invest in our kitchen carpentry service, you gain a tailored culinary space built with timeless joinery techniques, resilient materials, and enduring beauty designed to serve your family for decades.
Modular vs. Carpenter-Built Kitchens: Which Is Right for You?
Choosing between a pre-fabricated modular kitchen and a bespoke, carpenter-built installation comes down to customization, structural longevity, and how well the cabinetry adapts to your home’s architectural realities.
| Feature / Factor | Custom Carpenter-Built Kitchen | Factory Modular Kitchen |
| Fit & Architectural Nuances | 100% Seamless: Scribes and trims directly against uneven walls, irregular corners, and non-standard ceiling heights with zero dead space. | Standardized Modules: Built in fixed box sizes (e.g., 300mm, 450mm, 600mm increments); often requires filler panels that waste space. |
| Core Carcase Material | BWR/BWP Marine Plywood: High-density, calibrated boiling-water-resistant plywood that handles heavy loads and resists humidity and leaks. | MDF or Particle Board: Common in entry-to-mid factory units; susceptible to core swelling and edge separation if exposed to moisture. |
| Countertop Load Bearing | Reinforced Support: Heavy solid timber or marine-ply frames easily bear heavy natural granite, thick quartz, or concrete slabs. | Standard Box Strength: Requires careful weight distribution; heavier stone slabs may require external bracing. |
| On-Site Adaptability | Instant Adjustments: Can be modified on-site to accommodate unexpected plumbing offsets, gas line routes, or electrical conduits. | Rigid Engineering: Any unexpected pipe or duct location requires ordering new modules or cutting into pre-drilled carcases. |
| Hardware & Accessories | Universal Compatibility: Can integrate premium runners, soft-close hinges, and lift-ups from any brand (Blum, Hafele, Hettich) without proprietary lock-in. | System-Specific Hardware: Often tied to specific brand fittings or pre-drilled hole patterns, limiting future hardware swaps. |
| Longevity & Serviceability | 15–25+ Years: Can be repaired, re-laminated, re-painted, or retrofitted decades later without full replacement. | 7–12 Years: Individual modules can be difficult to repair or match if the manufacturer discontinues a specific finish line. |
Exploring Popular Kitchen Layouts
The layout of your kitchen establishes your workflow and work triangle—the operational distance between your cooktop, sink, and refrigerator. Our carpentry team tailors each configuration to your available square footage.
1. The L-Shaped Kitchen
The Ergonomic All-Rounder for Open & Medium Spaces
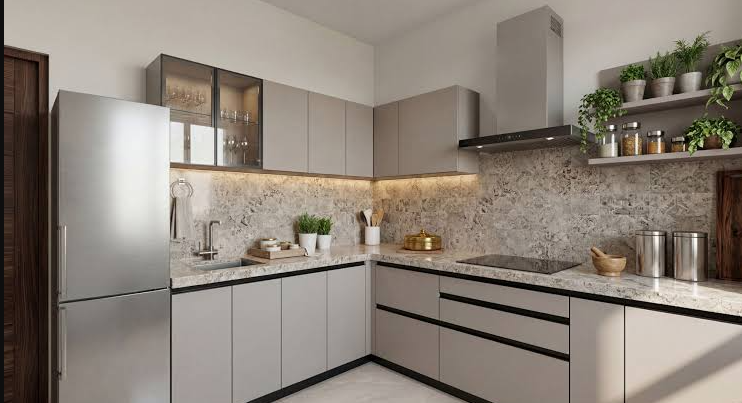
The L-shaped kitchen runs along two adjoining, perpendicular walls. It is one of the most efficient and adaptable configurations, ideal for small-to-medium apartments and open-concept floor plans.
-
Workflow Efficiency: Naturally separates the cooking zone on one leg and the cleanup/sink area on the other, preserving continuous prep counter space.
-
Open Living Flow: Leaves the opposite corners open, allowing easy integration of a dining table or breakfast nook without disrupting foot traffic.
-
Carpentry Advantage: We build specialized blind-corner storage solutions—such as LeMans corner pull-outs or lazy susans—ensuring the 90-degree intersection never turns into hard-to-reach dead storage.
2. The U-Shaped Kitchen
Maximum Storage and Counter Space for Dedicated Cooks
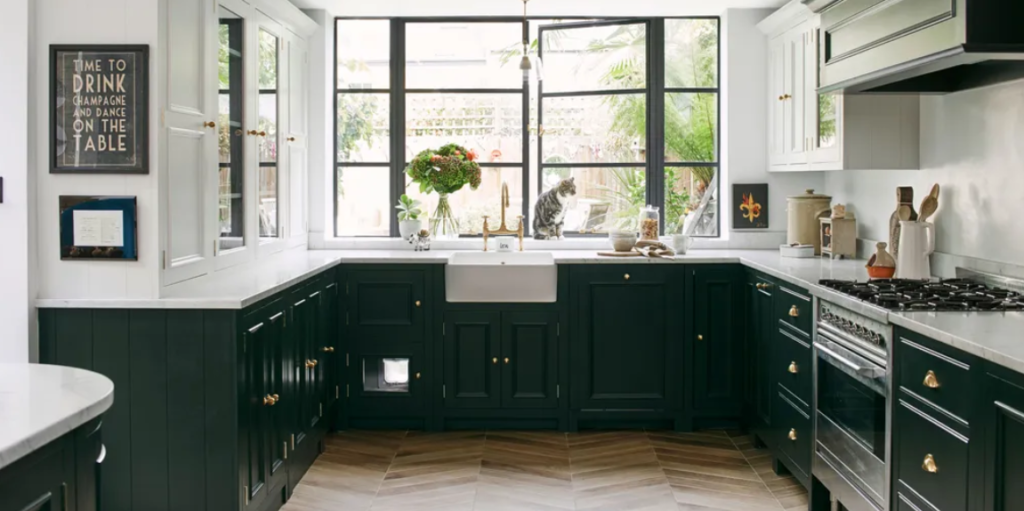
A U-shaped (or horseshoe) kitchen wraps around three continuous walls of cabinetry and appliances. It is the premier layout for homes with a dedicated, enclosed kitchen space or homeowners who require extensive countertop area.
-
Ideal Work Triangle: Places the sink, stove, and refrigerator on three separate walls, creating a tight, compact work triangle with zero cross-traffic.
-
Unrivaled Storage Density: Provides the highest ratio of base and overhead cabinets, making it easy to allocate dedicated zones for pantry goods, cookware, and small appliances.
-
Carpentry Advantage: Our team aligns three sets of perimeter cabinets with continuous grain matching and flush-mitered countertop joins, preventing warping across long spans.
3. The Island Kitchen
The Social Hub for Modern Open-Plan Homes
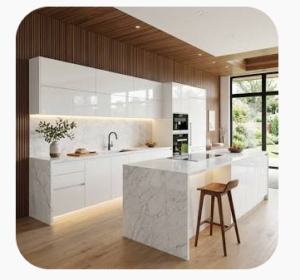
Designed for spacious, open-plan living, an island kitchen features an L-shaped or single-wall perimeter paired with a standalone, freestanding workstation in the center of the room.
-
Multipurpose Utility: The central island serves simultaneously as a prep station, casual breakfast bar, homework station, and buffet counter for entertaining.
-
Traffic Flow: Directs guests and family members to the outer perimeter for drinks and seating while keeping the primary cooking zone free of obstruction.
-
Carpentry Advantage: We craft freestanding waterfall islands with integrated hidden power points, built-in microwave niches, waste-sorting pull-outs, and cantilevered breakfast bar overhangs supported by concealed steel brackets.
Which Layout Fits Your Space?
-
Choose L-Shaped if you have limited wall space, an open-concept living area, or want room for an eat-in dining table.
-
Choose U-Shaped if you do high-volume home cooking, have an enclosed kitchen room, and prioritize continuous counter space.
-
Choose an Island if your kitchen connects to a great room or family lounge and you want a central entertaining and dining focal point.